
Recent jobs
Our work
Photographs of decorating and tiling in Norfolk — rooms, bathrooms and kitchens finished in and around Norwich.
New photographs go up as jobs are finished, so this is a working record of decorating and tiling in Norfolk rather than a fixed portfolio. If you want to see something specific — a bathroom similar to yours, or an exterior in the same render — ring and ask.
Bathrooms & tiling
Walls and floors, mostly bathrooms
Most of the tiling is bathrooms, en suites, cloakrooms and kitchen splashbacks, in ceramic, porcelain, mosaic and natural stone. There is more about what happens behind the tile on the tiling page.
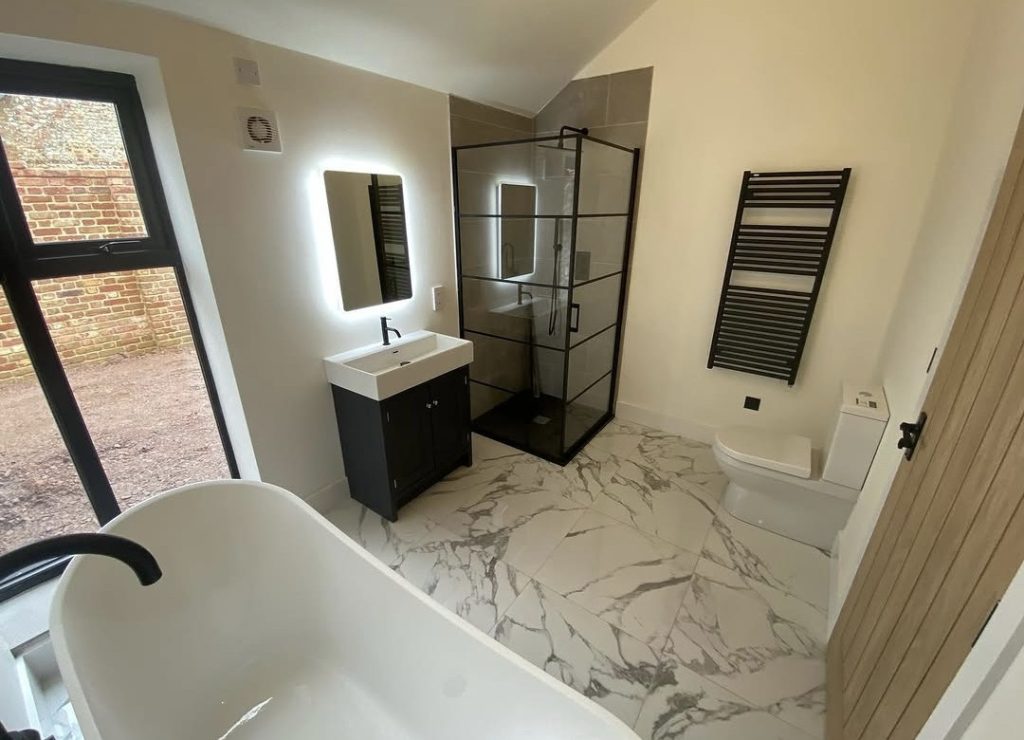
Barn bathroom
Large format marble effect porcelain on the floor and in the shower, set out so the veining runs on across the joints. The floor carries straight under the freestanding bath rather than being cut round it.
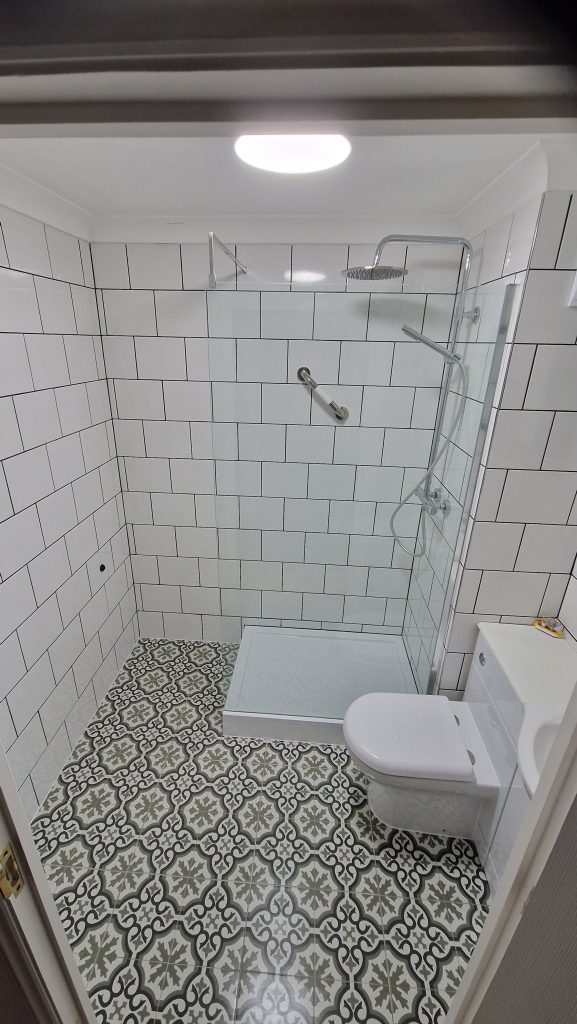
Shower room
White square tiles with dark grout, which shows up every millimetre of a bad joint and none of a good one. The patterned floor is set out so the pattern lands square to the door.
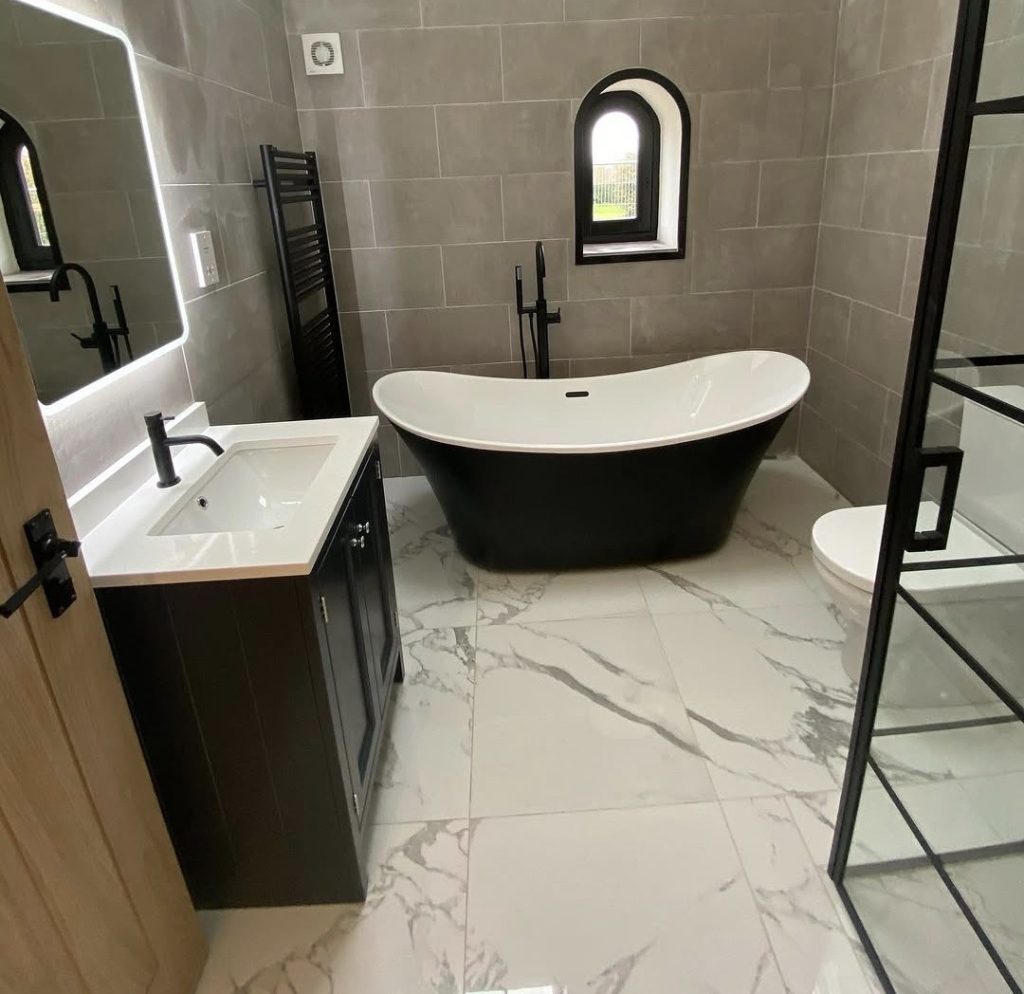
Grey porcelain bathroom
Large grey porcelain on the walls against a marble effect floor. The arched window is the awkward part: every tile round a curve is its own cut, and the joint has to stay the same width the whole way round.
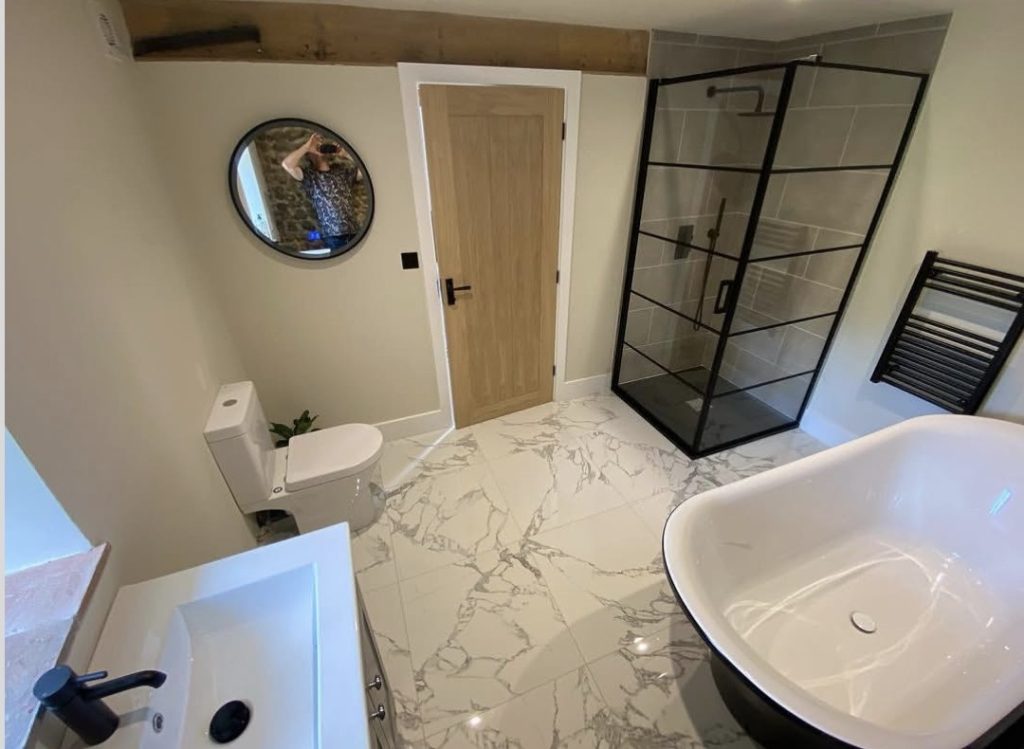
Marble effect en suite
One floor run right through the en suite, under a black framed corner shower and a freestanding bath. The ceiling drops onto an exposed beam, so very little in the room is square to anything else.
Glass mosaic border
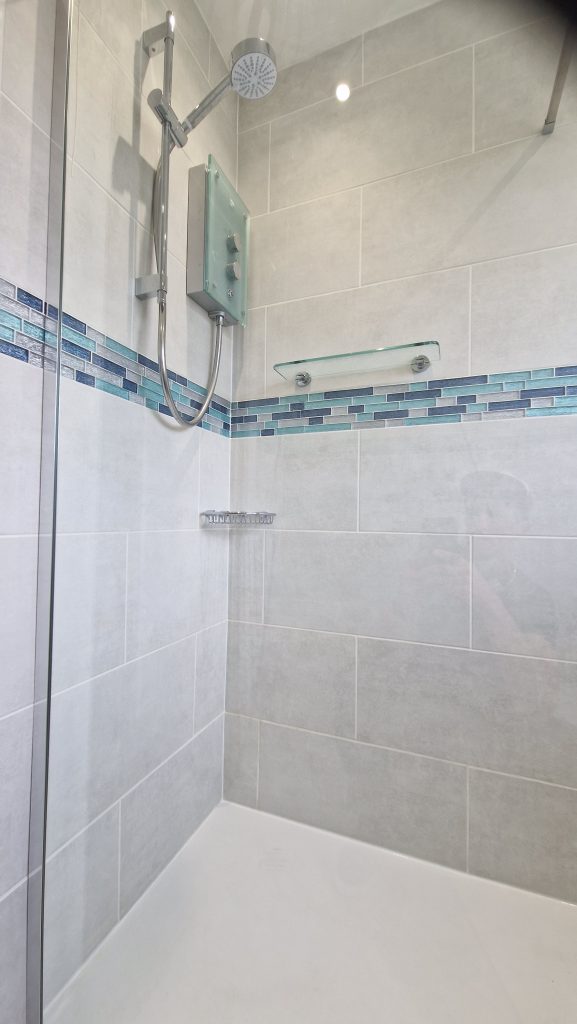
Large pale grey tiles with a band of blue and green glass mosaic running round the room. A border has to be set out first and the rest of the wall worked out from it, or it arrives back half a tile out.
Cloakroom
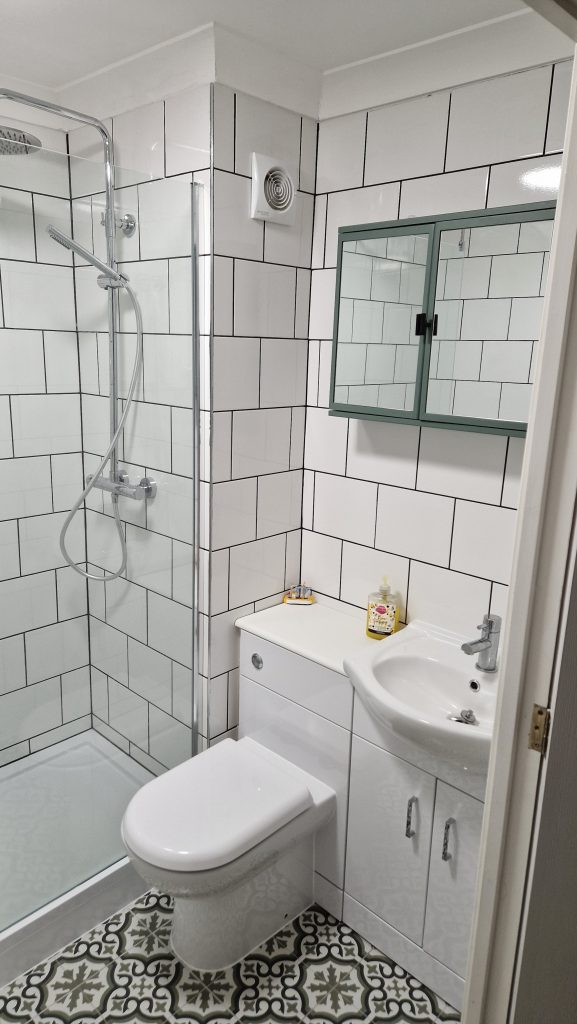
A small shower room in white with dark grout, with a basin unit and a green framed mirrored cabinet. Small rooms are less forgiving than big ones, because there is nowhere to lose an awkward cut.
Painting & decorating
Rooms, woodwork and panelling
The decorating runs from a single room to a whole house, inside and out, with a fair amount of panelling along the way. The painting and decorating page sets out what is involved.
Panelled landing
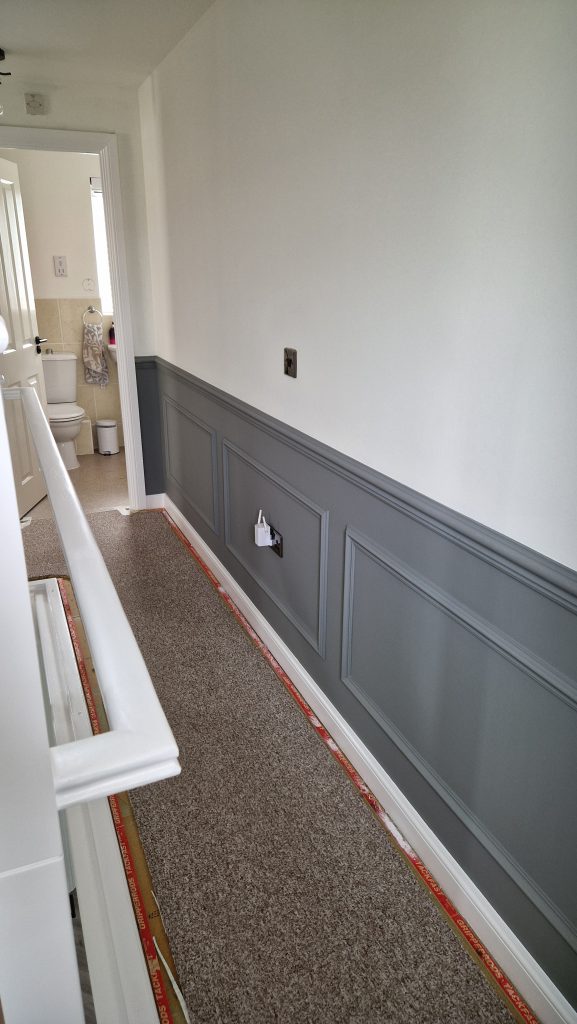
Grey panelling set out to land evenly along the wall instead of stopping short at one end, then caulked and painted in two tones with the skirting and architrave.
Kitchen and dining room
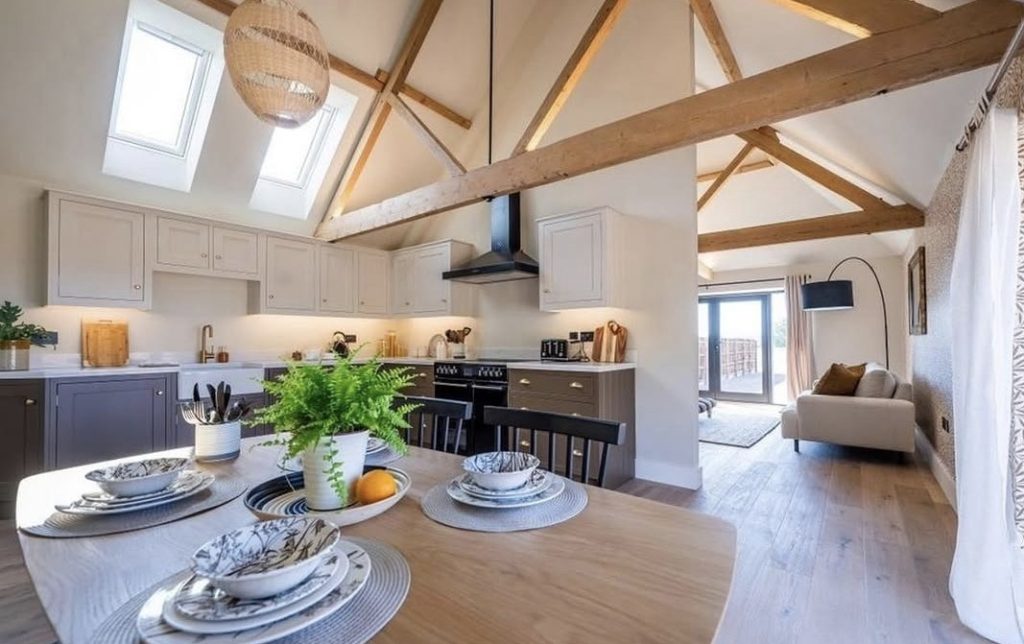
Walls, ceilings and units through an open plan kitchen and dining room, cut in by hand around every beam and skylight. Open plan leaves nowhere for a colour change to hide.
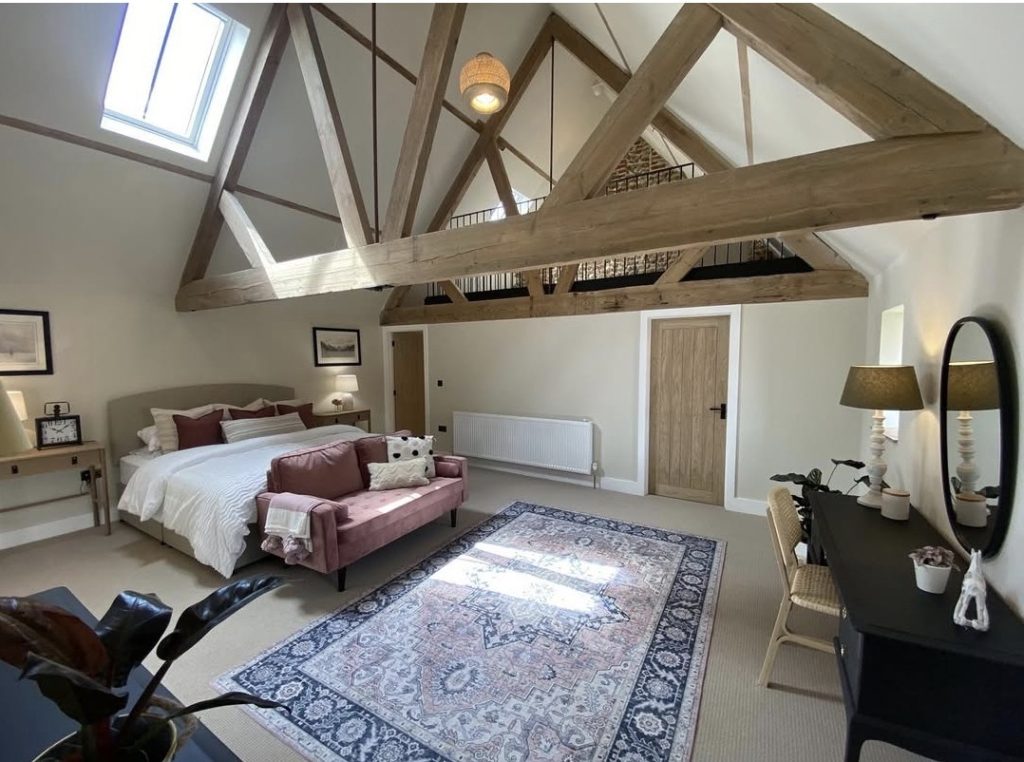
Bedroom under the beams
Vaulted ceiling and walls in a bedroom under exposed trusses, brushed by hand along every edge. No tape, and no touching up afterwards.
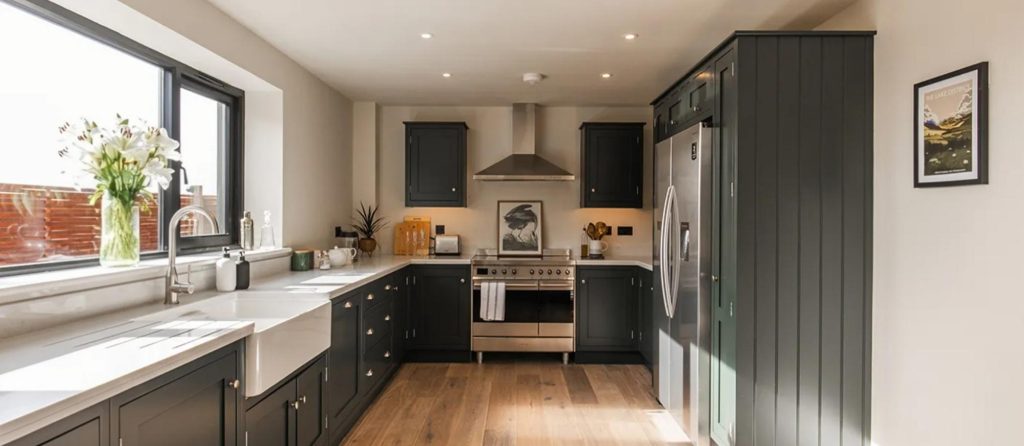
Dark green kitchen
Shaker units brought back in a dark green against an off white wall and ceiling. Doors take more coats than a wall and each one has to be flat, because a cupboard door gets looked at from six inches away.
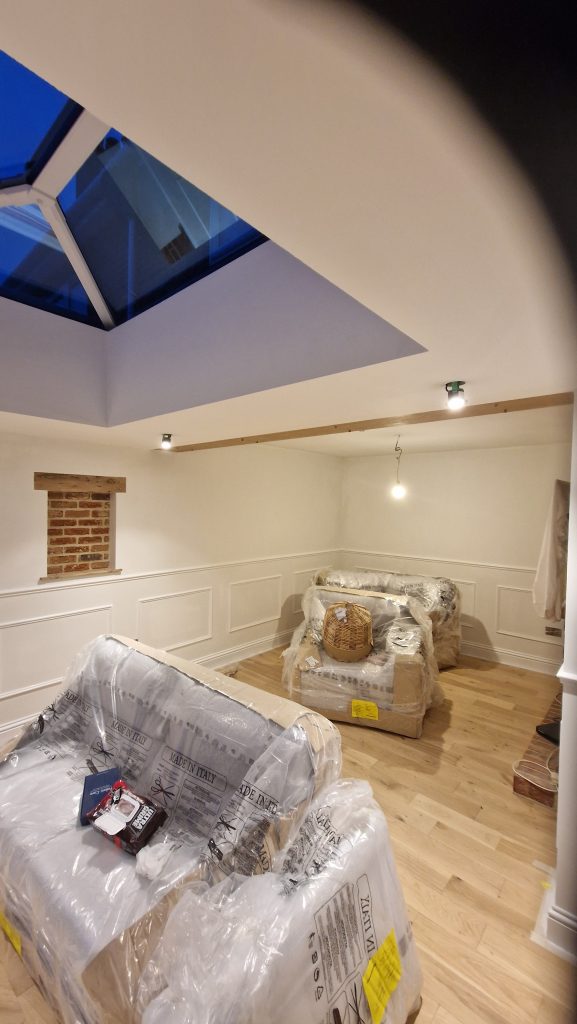
Garden room
Off white throughout a garden room with panelled wainscoting and a roof lantern overhead. A room with this much daylight in it shows up every roller mark, so the walls were laid off in one direction.
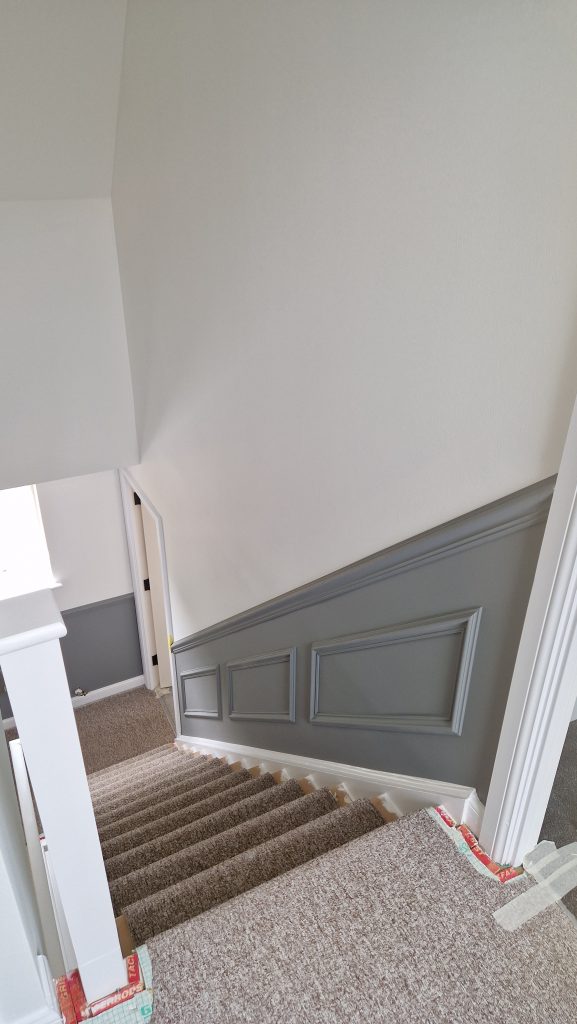
Panelled staircase
Grey panelling and a dado rail running up a staircase below pale walls. Holding the dado at a constant height off the treads, all the way up, is most of the work in a job like this.
What they have in common
Decorating and tiling in Norfolk, start to finish
All of it is decorating and tiling in Norfolk and the villages round it, done start to finish by one person. No subcontractors, no crew you have not met, and the person who quotes the job is the person who does it. To talk about a room of your own, the contact page has the details.
More coming
Want to see a job like yours?
Ring Matt and describe the room. If he has done one like it, he will send the photographs over.